Stop the defect at the station, before it reaches the customer
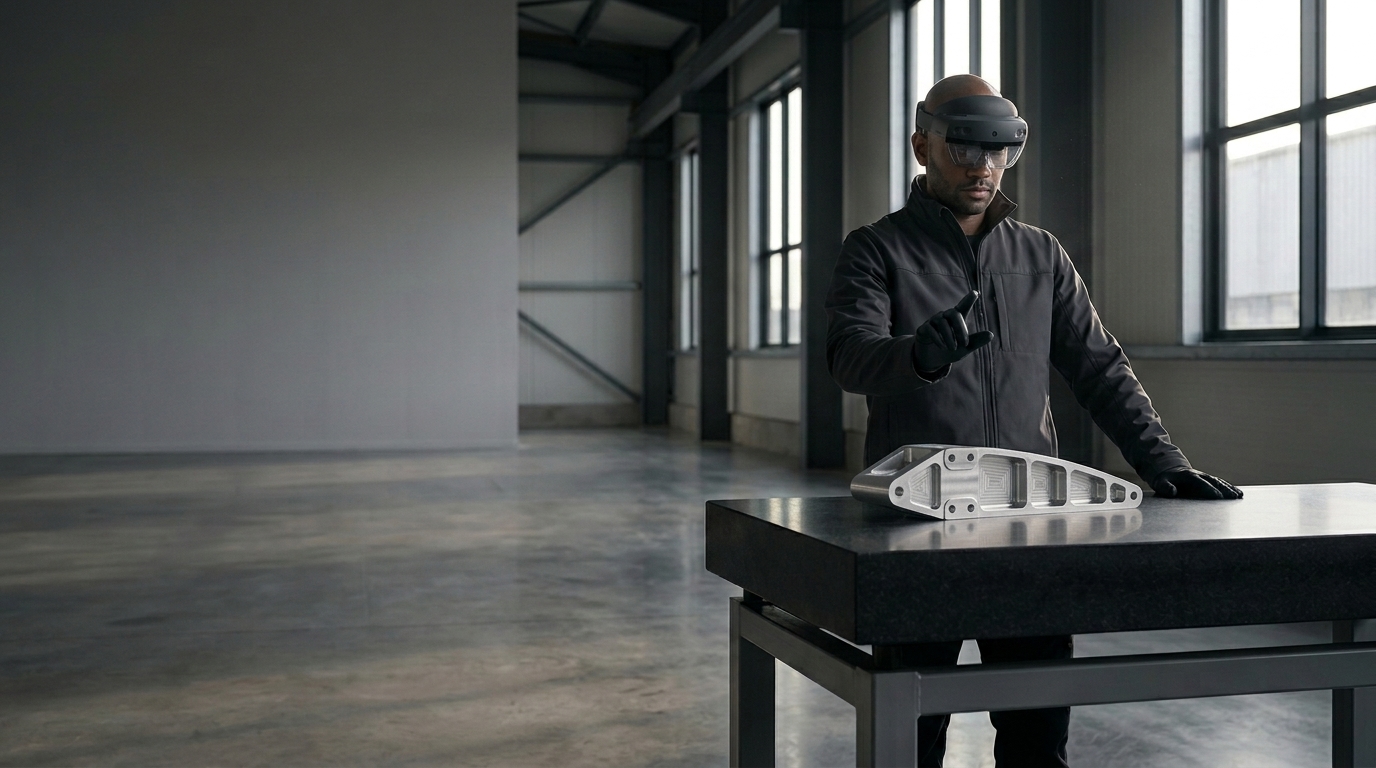
A non-conformity that leaves the workshop costs several times more to fix once the part is on an assembly, in transit, sometimes back from the customer. On a repetitive visual check, detection comes down to one operator's attention and to fatigue at the end of the shift. Mixed reality quality control puts the inspection protocol on the part and logs every check.
The cost of a defect caught too late
The inspector compares the part against a drawing, a reference sample, memory. On a long run, the inspector tires toward the end of the shift. A non-conformity that slips through follows the part into assembly, then shipping, sometimes a customer return. At every stage it clears undetected, the fix costs more: this is the rule of ten, familiar to quality professionals, where the cost multiplies by close to ten at each level.
J. M. Juran's work on inspector accuracy puts the effectiveness of a 100% visual inspection at around 80–90%. Some share of non-conformities still escapes the eye, even where the operator is careful. On a critical subassembly, these few parts trigger a return, an investigation, a rework.
Mixed reality quality control guides the checks the eye alone cannot make reliable
The operator wears a HoloLens 2 or Apple Vision Pro headset and keeps both hands free. Mixed reality overlays the CAD model, the tolerances and the checkpoints on the physical part, in order. The operator confirms each point with a gesture or by voice. At the end, the headset sends the report to the quality system with no re-keying.
The principle: the inspection protocol stops depending on each person's memory. The system displays it, tracks it, records it. This approach fits the established practice of mixed reality quality control for industry.
How a mixed reality-guided quality inspection works
01 The part is recognised and aligned
The headset identifies the part and places the CAD reference over it. The tolerances lock onto the real geometry.
02 The checkpoints come up in order
Each check appears in the right place: dimension, weld, surface finish, presence of a component. The operator looks, measures if needed, confirms by voice or with a gesture.
03 The deviation is assessed on the spot
When a value falls outside tolerance, the operator photographs the area and adds a note, describing the non-conformity while it is still in view. On a borderline defect, a remote quality expert joins the scene and annotates the part remotely.
04 The report reaches the quality system
At the end of the inspection, the headset generates the report: points checked, values, photos, operator, timestamp. It reaches the quality system or the MES with no double entry.
What guided inspection delivers in practice
The same protocol from one operator to the next
Same sequence, same criteria, whatever the station, the team or the site. The check no longer changes with the inspector's experience.
Fewer non-conformities slipping through
The points appear in order, one after another. The operator leaves nothing out. The check still catches defects even when attention drops late in a long run.
Traceability built at the moment of inspection
The headset records each confirmation as the operator makes it. For aerospace, pharmaceuticals or medical devices, the evidence file builds as work proceeds.
Faster skills ramp-up for inspectors
A new inspector follows the guided protocol from day one. Learning the tool takes one to two days.
Integrating guided inspection with your quality system
- Link to the quality system and the MES. The reports feed the QMS, the MES or the ERP quality module. Your teams import the control routines and export the results. REST API connectors and standard formats.
- CAD models and inspection plans. Myxed builds the scene from your CAD files and your inspection plans. Update the plan and the scene follows.
- Fleet management. One administrator manages the headsets from a single console: assignment, versions, updates pushed per site.
- Accounts and traceability. Every inspection carries a named account. The report holds up as evidence: who checked, what, when.
A demo shows a model on a part. Production-grade mixed reality quality control systems handle plan versions, operator accounts, offline mode and recovery after a network drop.
When mixed reality is not the right answer
- Sub-micron tolerances. You still need a coordinate measuring machine or an optical bench. Mixed reality guides visual and dimensional inspection at the operator's scale, not metrology down to the micron.
- Fully automatable inspection. If the part moves along a line fitted with machine vision cameras and the criteria are stable, an automated vision system is the better fit.
- Very occasional inspection. For a check run a few times a year on a single part, building the scene is not worth the effort.
- Parts with no digital reference. With no usable CAD model or inspection plan, the scene has nothing to overlay. Digitising the reference comes first.
On the shop floor
A supplier of metal subassemblies for aerospace checked its parts against a paper drawing and a reference sample. In one quarter, two non-conforming parts reached the customer, each followed by a return, an investigation, a rework. The team fitted three inspection stations with mixed reality: CAD model overlaid, points in order, report in the quality system.
The inspectors kept their own judgement on borderline cases. The tool handled the repeatable checks. Over the following quarters, customer returns on that scope fell.
Measuring the effect of guided inspection
Myxed sees roughly 25–40% more defects caught at equipped stations, and inspection time down 15–30% once operators have the sequence down. These ranges shift with the part, the type of defect and how mature the inspection was to begin with.
Before building anything, the quality team sets the metric: customer non-conformity rate, rework rate, inspection time per part, false reject rate. One metric measured before, the same one after.
The Myxed method: frame, prototype, build, deploy
- Frame. With the quality team, choose an inspection scope, a part family, a measurable metric. Define what success looks like at six months.
- Prototype. The inspectors test a first scene on a real part, at the station. Adjustments to the sequence, the criteria, the ergonomics.
- Build. Integration with the quality system, fleet management, offline mode, accounts. Your teams can maintain the inspection plan themselves.
- Deploy. Rollout station by station, then site by site. One to two days to get up to speed. Field feedback loop kept running.
Frequently asked questions
A framing workshop starts within four to six weeks. The inspectors test a first scene on one scope at the station in the following weeks. A full rollout across several stations, with integration into the quality system, runs three to six months depending on the number of parts and the state of the CAD files.
The figure depends on the number of stations, the complexity of the inspection plans and the integrations. Published market estimates for this kind of setup sit around €80,000–150,000 for five equipped stations, headsets included. Myxed frames the scope before any quote, to size the pilot against a measurable metric.
A HoloLens 2 or an Apple Vision Pro suits hands-free inspection with an overlay on the real part. The choice depends on the workshop environment: light, noise, wear time, cleanliness constraints. Myxed stays hardware-agnostic and composes the setup around the use case.
Yes. The report the headset produces at the end of the inspection feeds the QMS, the MES or the ERP quality module through a REST API or a standard format, with no re-keying. Your teams import the inspection plans from the existing system.
Going further
Guided inspection works on a defined scope, with a metric the quality team chooses. A first framing workshop can begin within four to six weeks.
See also: